



For more information regarding the value of a property, please contact us for a free consultation.
Key Details
Sold Price $400,000
Property Type Single Family Home
Sub Type Single Family Residence
Listing Status Sold
Purchase Type For Sale
Square Footage 2,541 sqft
Price per Sqft $157
Subdivision Morris Glen
MLS Listing ID 3750286
Sold Date 07/21/21
Style Traditional
Bedrooms 4
Full Baths 2
Half Baths 1
Construction Status Completed
HOA Fees $48/qua
HOA Y/N 1
Abv Grd Liv Area 2,541
Year Built 1990
Lot Size 0.510 Acres
Acres 0.51
Lot Dimensions 223x100
Property Sub-Type Single Family Residence
Property Description
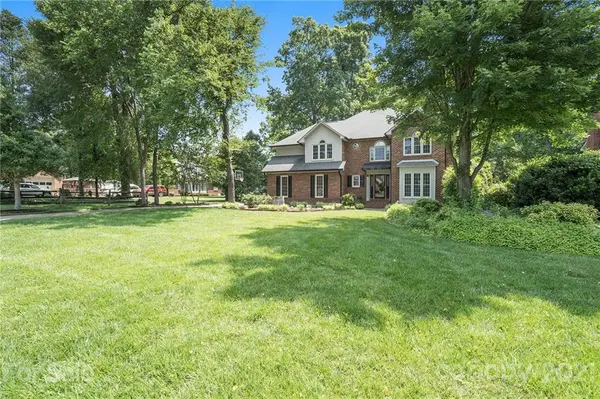
This classic full brick home has so much to offer & is ready for new owners! It's situated on one of the nicest lots in Morris Glen -- ½ acre, flat & fenced, full of trees & mature landscaping, backing to open pasture, & within eyesight of the community pool; Other great features & details incl an oversize sideload garage (23'x26'), irrigation system w/private well, encapsulated crawlspace w/dehumidifier, grill w/plumbed natural gas line (never run out of gas!), & 12'x16' outbuilding w/electric -- great for workshop, art studio, or man cave; Inside you'll find real hardwood floors throughout the main level, large kitchen island surrounded by plenty of counters & cabinets, sunken GR w/cathedral ceiling & gas log fireplace with built-in cabinets, & large laundry room off the garage entrance; Upstairs there's three nice secondary BR's & a relaxing master suite w/trey ceiling, sitting area, nice walk-in closet, & newly remodeled, MBA w/double vanity, garden tub, & oversize shower
Location
State NC
County Cabarrus
Zoning RM-1
Rooms
Primary Bedroom Level Upper
Interior
Interior Features Attic Stairs Pulldown, Built-in Features, Cable Prewire, Central Vacuum, Hot Tub, Kitchen Island, Pantry, Tray Ceiling(s), Walk-In Closet(s)
Heating Forced Air, Natural Gas, Zoned
Cooling Ceiling Fan(s), Zoned
Flooring Carpet, Tile, Vinyl, Wood
Fireplaces Type Gas Log, Great Room
Fireplace true
Appliance Dishwasher, Disposal, Electric Range, Gas Water Heater, Microwave, Plumbed For Ice Maker, Refrigerator
Laundry Electric Dryer Hookup, Gas Dryer Hookup, Laundry Room, Main Level
Exterior
Exterior Feature Hot Tub, In-Ground Irrigation
Garage Spaces 2.0
Fence Fenced
Community Features Clubhouse, Outdoor Pool, Tennis Court(s)
Utilities Available Cable Available, Gas
Roof Type Shingle
Street Surface Concrete,Paved
Porch Deck
Garage true
Building
Lot Description Level, Wooded
Foundation Crawl Space
Sewer Public Sewer
Water City
Architectural Style Traditional
Level or Stories Two
Structure Type Brick Full
New Construction false
Construction Status Completed
Schools
Elementary Schools Pitts School
Middle Schools Unspecified
High Schools Jay M. Robinson
Others
HOA Name Hawthorne Mgmt
Restrictions Subdivision
Special Listing Condition None
Read Less Info
Want to know what your home might be worth? Contact us for a FREE valuation!

Our team is ready to help you sell your home for the highest possible price ASAP
© 2026 Listings courtesy of Canopy MLS as distributed by MLS GRID. All Rights Reserved.
Bought with Jennifer Hoyle • Debbie Clontz Real Estate LLC
NEARBY SCHOOLS & BUSINESSES
GET MORE INFORMATION
