



UPDATED:
Key Details
Property Type Single Family Home
Sub Type Single Family Residence
Listing Status Active
Purchase Type For Sale
Square Footage 1,574 sqft
Price per Sqft $276
MLS Listing ID 4430538
Bedrooms 3
Full Baths 2
Construction Status Completed
Abv Grd Liv Area 1,574
Year Built 2026
Lot Size 0.520 Acres
Acres 0.52
Property Sub-Type Single Family Residence
Property Description
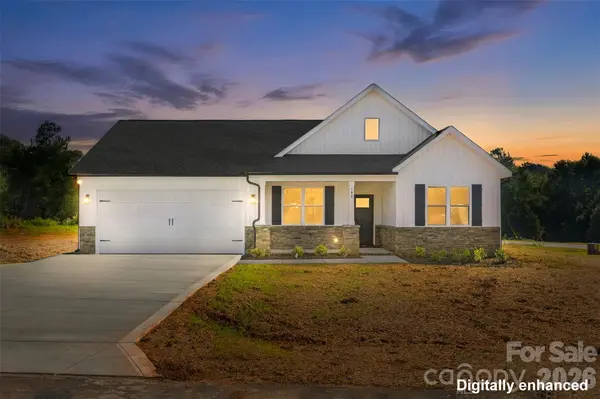
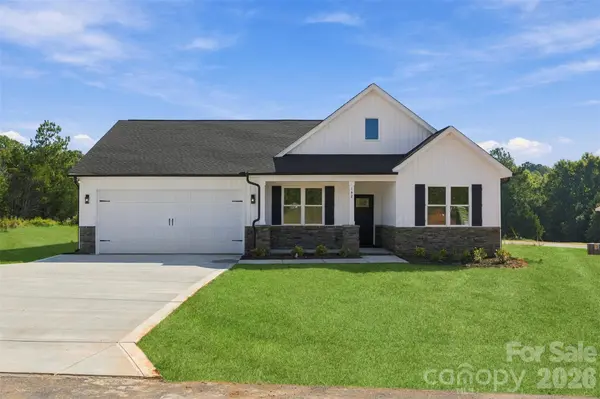
WOW, WOW, WOW, get ready to be impressed. We are excited to welcome you to this Custom Built Ranch with 1574 sq ft sitting on .52 acres where luxury, throughout design, and modern elegance come together. This 3 bedroom, 2 full bath home offers a sophisticated yet comfortable lifestyle with an open and airy floor plan, high ceilings, gas log fireplace in family room windows that fill the interior with so much natural light. At the heart of this home is a inspired kitchen with an island with farm sink, sleek countertops, backsplash, pendent lighting, white custom cabinetry perfect for everyday living and entertaining, pantry plus SS appliances. The adjoining spacious primary suite with vaulted ceiling, a spa like bathroom with dual vanity, walk in tile shower with glass door, and spacious walk in closet with wood shelves . Two additional bedrooms with ceiling fans that provide flexibility for family, guest or a home office. Craft-mans style doors throughout. The laundry room is equipped with washer/dryer hook ups. A drop zone in hallway coming in through garage. Wait until you see your spacious covered back porch to enjoy your am coffee or afternoons just relaxating overlooking your spacious yard to entertain and to just enjoy the family out in the country. Almost at the borderline of China Grove and Salisbury. NOTE- NO HOA nor City Taxes. Schedule your tour today.
Neighborhood road will be taking over by the State once its complete.
Its a new street so put in your GIS 935 Cooper Road and it will take you to the new subdivision.
Location
State NC
County Rowan
Zoning Residential
Rooms
Primary Bedroom Level Main
Main Level Bedrooms 3
Main Level Primary Bedroom
Main Level Bedroom(s)
Main Level Bedroom(s)
Main Level Bathroom-Full
Main Level Bathroom-Full
Main Level Kitchen
Main Level Dining Area
Main Level Family Room
Main Level Laundry
Interior
Interior Features Attic Stairs Pulldown, Drop Zone, Kitchen Island, Open Floorplan, Pantry, Split Bedroom, Walk-In Closet(s)
Heating Heat Pump
Cooling Ceiling Fan(s), Central Air
Flooring Laminate
Fireplace true
Appliance Dishwasher, Electric Oven, Electric Range, Microwave
Laundry Electric Dryer Hookup, Laundry Room, Main Level, Washer Hookup
Exterior
Garage Spaces 2.0
Street Surface Concrete,Paved
Porch Covered, Front Porch, Rear Porch
Garage true
Building
Dwelling Type Site Built
Foundation Slab
Sewer Septic Installed
Water Well
Level or Stories One
Structure Type Stone Veneer,Vinyl
New Construction true
Construction Status Completed
Schools
Elementary Schools Millbridge
Middle Schools Southeast
High Schools West Rowan
Others
Senior Community false
Acceptable Financing Cash, Conventional, Exchange, FHA, USDA Loan, VA Loan
Listing Terms Cash, Conventional, Exchange, FHA, USDA Loan, VA Loan
Special Listing Condition None
NEARBY SCHOOLS & PROPERTIES
GET MORE INFORMATION