


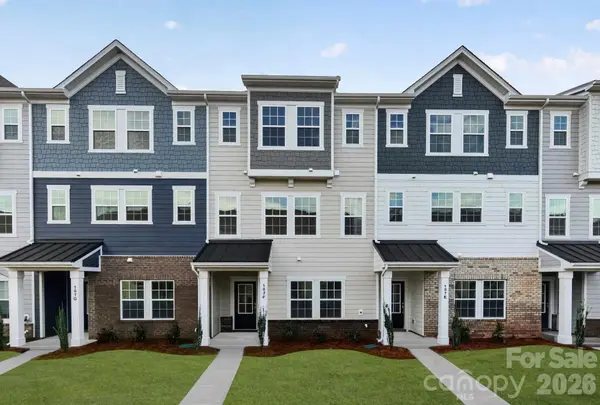


UPDATED:
Key Details
Property Type Townhouse
Sub Type Townhouse
Listing Status Pending
Purchase Type For Sale
Square Footage 2,048 sqft
Price per Sqft $180
Subdivision Waterfront At Langtree
MLS Listing ID 4350813
Bedrooms 3
Full Baths 3
Half Baths 1
Construction Status Completed
HOA Fees $186/mo
HOA Y/N 1
Abv Grd Liv Area 2,048
Year Built 2026
Lot Size 1,698 Sqft
Acres 0.039
Property Sub-Type Townhouse
Property Description
The true showpiece of this home awaits on the third floor. Rather than a traditional third bedroom, this Verona offers a stunning open loft framed by elegant iron railings that overlook the staircase below. The open design creates an airy, light-filled feel throughout the home, allowing beautiful sightlines from the kitchen all the way to the upper level. Whether you envision a media room, home office, reading lounge, fitness space or additional guest retreat, the loft provides endless flexibility while adding a dramatic architectural element rarely found in townhome living.
The spacious owner's suite offers a private retreat with a generous walk-in closet and en-suite bath, while an additional bedroom, full bath, convenient laundry room and hallway linen closet complete the upper level. Combining sophisticated design, flexible living space and low-maintenance convenience just moments from Lake Norman, shopping, dining and I-77, this Verona is truly one of the community's most distinctive opportunities.
Location
State NC
County Iredell
Zoning 309
Body of Water Lake Norman
Rooms
Primary Bedroom Level Third
Main Level Bedrooms 1
Interior
Interior Features Attic Stairs Pulldown, Kitchen Island, Open Floorplan, Pantry, Walk-In Closet(s), Walk-In Pantry
Heating Central, Forced Air, Zoned
Cooling Central Air, Zoned
Flooring Carpet, Vinyl
Fireplace false
Appliance Dishwasher, Disposal, Exhaust Fan, Gas Range, Microwave, Plumbed For Ice Maker, Tankless Water Heater
Laundry Electric Dryer Hookup, Third Level, Washer Hookup
Exterior
Exterior Feature Storage
Garage Spaces 2.0
Waterfront Description Covered structure,Paddlesport Launch Site - Community
Roof Type Architectural Shingle
Street Surface Concrete,Paved
Porch Balcony, Covered
Garage true
Building
Dwelling Type Site Built
Foundation Slab
Builder Name Lennar
Sewer Public Sewer
Water City
Level or Stories Three
Structure Type Fiber Cement,Hardboard Siding
New Construction true
Construction Status Completed
Schools
Elementary Schools Coddle Creek
Middle Schools Woodland Heights
High Schools Lake Norman
Others
Pets Allowed Yes
Senior Community false
Restrictions Architectural Review
Acceptable Financing Cash, Conventional, FHA, VA Loan
Listing Terms Cash, Conventional, FHA, VA Loan
Special Listing Condition None
NEARBY SCHOOLS & PROPERTIES
GET MORE INFORMATION