
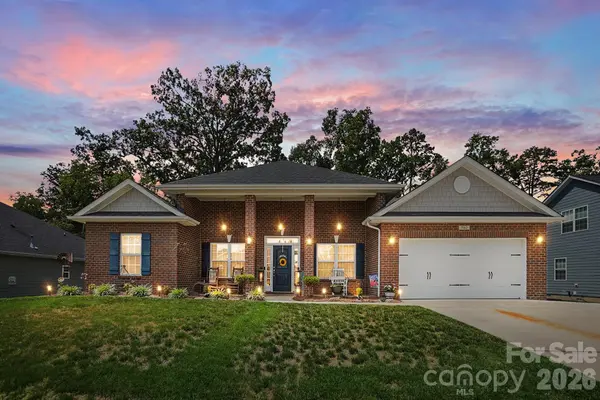
7162 Barleywood DR
Locust, NC 28097
- 4 Beds
- 2 Baths Full Baths: 2
- 2,116 SqFt
- 0.28 Lot Size
- 2019 Year Built
Picture mornings on the covered back porch, afternoons on the golf course, and an easy golf cart ride to grab coffee, dinner, or a few things from Walmart. Life in The Villages of Red Bridge feels relaxed and connected, with the conveniences you use every day just around the corner.
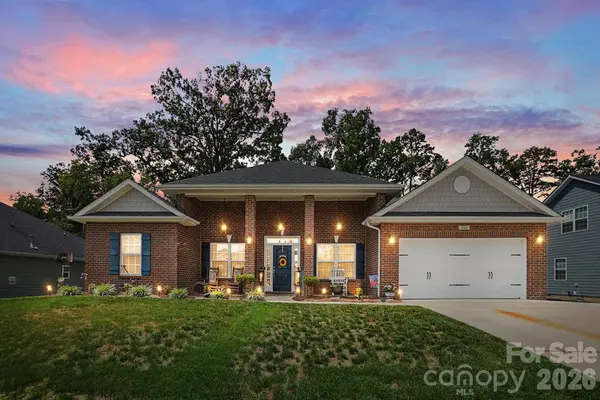
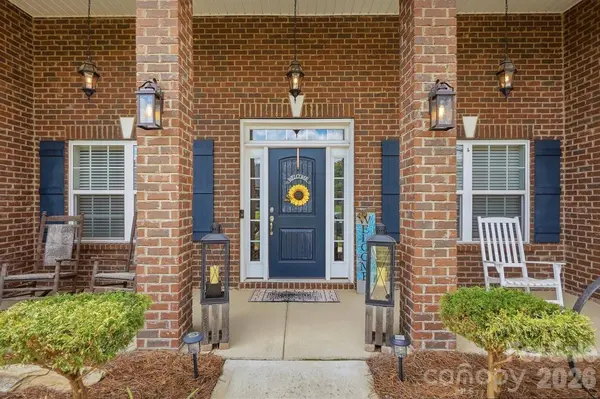
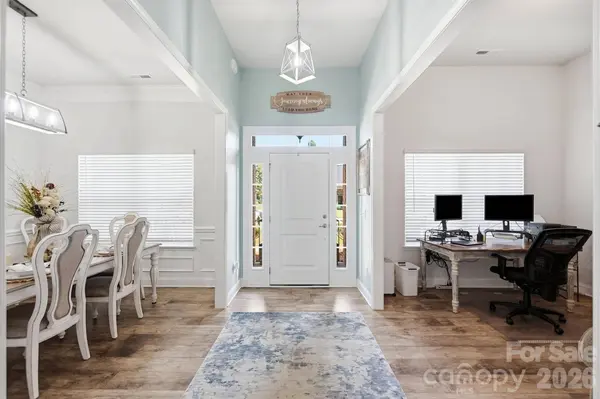
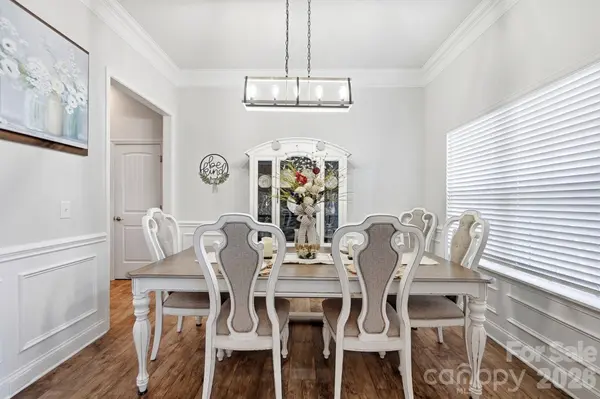
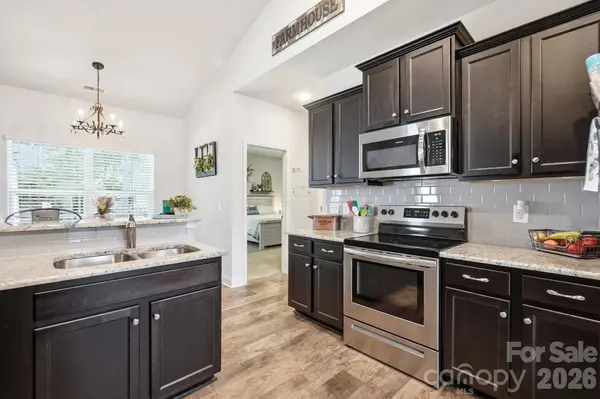
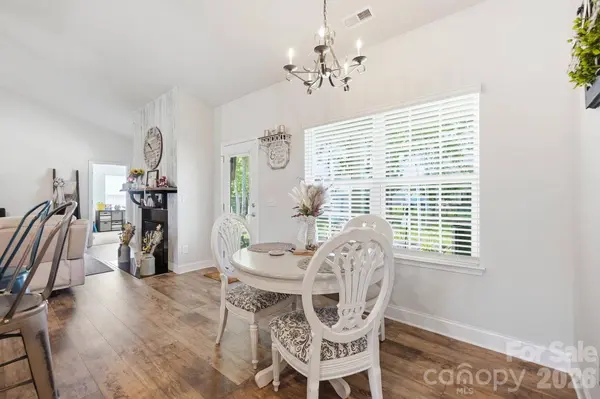
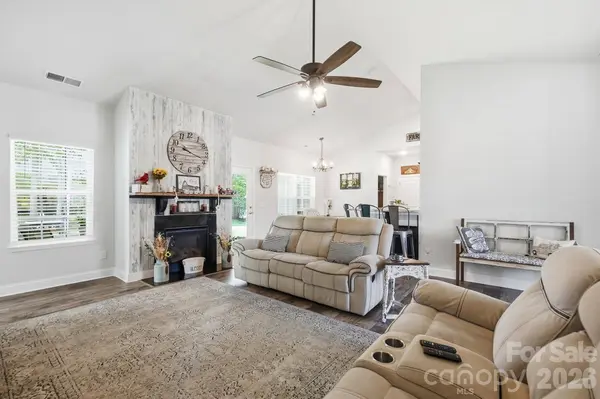
Built in 2019, this well-maintained ranch offers 4 bedrooms and 2 full baths. The brick-front exterior and brick columns give the home great curb appeal, while the open family room, breakfast area, and kitchen create a comfortable place to gather. A fireplace adds warmth to the main living space, and the separate dining room gives you a dedicated space for meals and entertaining.
In addition to the four bedrooms, the home also features a separate front flex room currently used as an office. It could just as easily become a sitting room, playroom, hobby space, or whatever works best for you. The split-bedroom layout places the spacious primary suite on one side of the home, complete with a private bath and two walk-in closets, while the other three bedrooms are located on the opposite side.
Outside, enjoy the covered back porch, paver patio, and storage shed. With no HOA and convenient access to I-485, Charlotte, and Concord, this home offers peaceful Locust living without feeling far away.
GALLERY
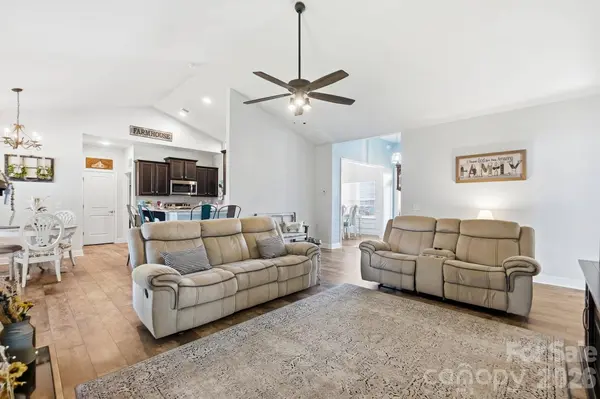
PROPERTY DETAIL
Key Details
Property Type Single Family Home
Sub Type Single Family Residence
Listing Status Active
Purchase Type For Sale
Square Footage 2, 116 sqft
Price per Sqft $243
Subdivision The Villages At Red Bridge
MLS Listing ID 4399302
Bedrooms 4
Full Baths 2
Abv Grd Liv Area 2,116
Year Built 2019
Lot Size 0.280 Acres
Acres 0.28
Property Sub-Type Single Family Residence
Location
State NC
County Cabarrus
Zoning OPS
Rooms
Primary Bedroom Level Main
Main Level Bedrooms 4
Main Level Kitchen
Main Level Primary Bedroom
Main Level Living Room
Main Level Breakfast
Main Level Flex Space
Main Level Bedroom(s)
Main Level Bedroom(s)
Main Level Bedroom(s)
Main Level Laundry
Building
Dwelling Type Site Built
Foundation Slab
Sewer Public Sewer
Water City
Level or Stories One
Structure Type Brick Partial,Fiber Cement
New Construction false
Interior
Interior Features Breakfast Bar, Entrance Foyer, Open Floorplan, Pantry
Heating Central
Cooling Ceiling Fan(s), Central Air
Flooring Carpet, Vinyl
Fireplace true
Appliance Convection Microwave, Dishwasher, Electric Range, Electric Water Heater, Microwave, Washer/Dryer
Laundry Mud Room
Exterior
Garage Spaces 2.0
Community Features Golf, Pond, Sidewalks, Walking Trails
Utilities Available Natural Gas
Street Surface Concrete,Paved
Garage true
Schools
Elementary Schools Bethel
Middle Schools C.C. Griffin
High Schools Central Cabarrus
Others
Senior Community false
Acceptable Financing Cash, Conventional, FHA, VA Loan
Listing Terms Cash, Conventional, FHA, VA Loan
Special Listing Condition None
Virtual Tour https://view.spiro.media/order/cf0cb776-b988-488e-4c10-08debd742f72
SIMILAR HOMES FOR SALE
Check for similar Single Family Homes at price around $515,000 in Locust,NC

Active
$630,000
16659 Five Point RD, Locust, NC 28097
Listed by Kristen Huneycutt of Lantern Realty & Development4 Beds 3 Baths 2,916 SqFt
Active
$370,000
288 Harrison LN, Locust, NC 28097
Listed by Marshall Casselman of EXP Realty LLC Ballantyne3 Beds 3 Baths 2,003 SqFt
Pending
$514,999
221 Amber Glen DR, Locust, NC 28097
Listed by Josh Allen of M/I Homes5 Beds 5 Baths 2,743 SqFt
CONTACT
