

6023 Busch WAY
Midland, NC 28107
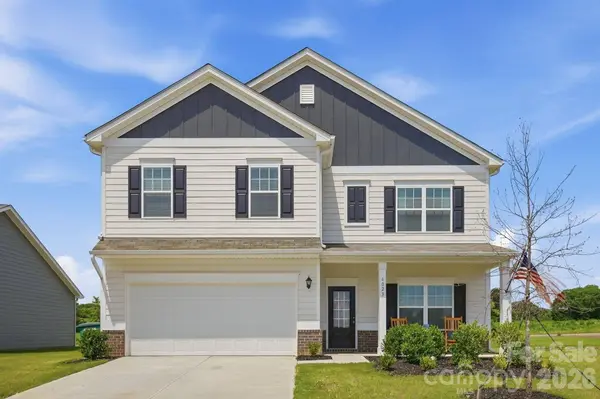
- 4 Beds
- 3 Baths Full Baths: 2 Half Baths: 1
- 2,443 SqFt
- 10,890 Lot Size
- 2025 Year Built
GALLERY
PROPERTY DETAIL
Key Details
Property Type Single Family Home
Sub Type Single Family Residence
Listing Status Active
Purchase Type For Sale
Square Footage 2, 443 sqft
Price per Sqft $173
Subdivision Pine Bluff
MLS Listing ID 4397614
Bedrooms 4
Full Baths 2
Half Baths 1
HOA Fees $408/ann
HOA Y/N 1
Abv Grd Liv Area 2,443
Year Built 2025
Lot Size 10,890 Sqft
Acres 0.25
Property Sub-Type Single Family Residence
Location
State NC
County Cabarrus
Zoning SFR
Rooms
Primary Bedroom Level Upper
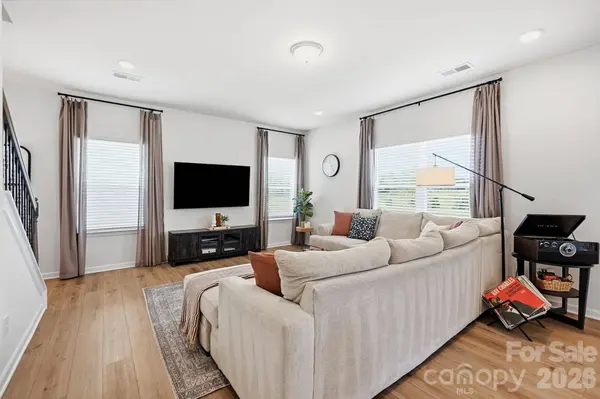
Main Level Living Room
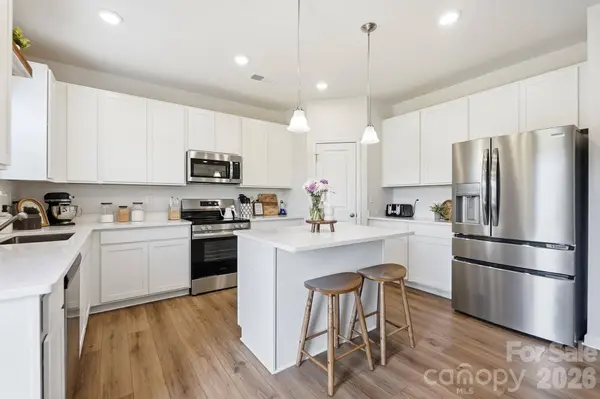
Main Level Kitchen
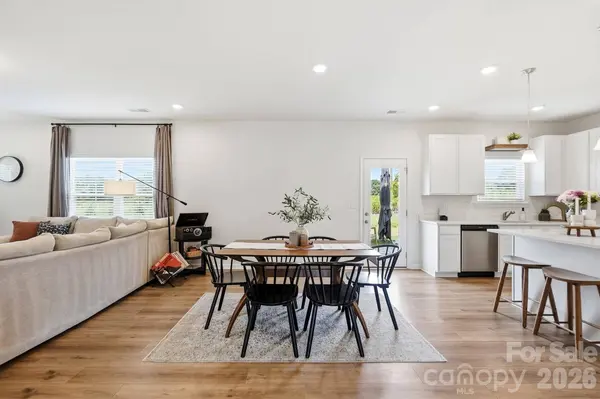
Main Level Dining Area
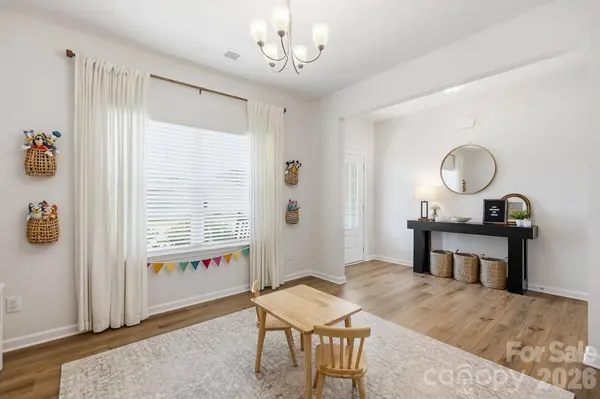
Main Level Flex Space
Main Level Bathroom-Half
Upper Level Primary Bedroom
Upper Level Bedroom(s)
Upper Level Bedroom(s)
Upper Level Bedroom(s)
Upper Level Bathroom-Full
Upper Level Laundry
Upper Level Loft
Building
Dwelling Type Site Built
Foundation Slab
Builder Name Smith Douglas
Sewer County Sewer
Water County Water
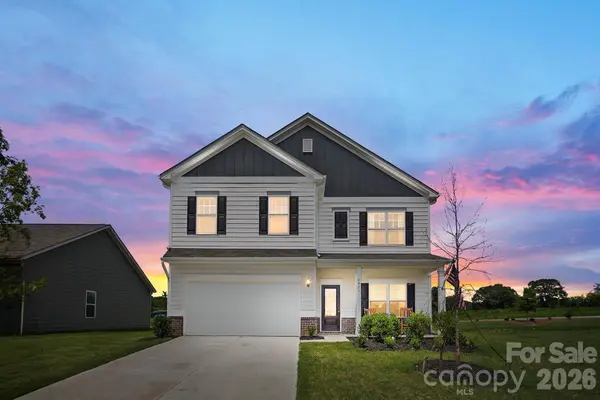
Level or Stories Two
Structure Type Fiber Cement
New Construction false
Interior
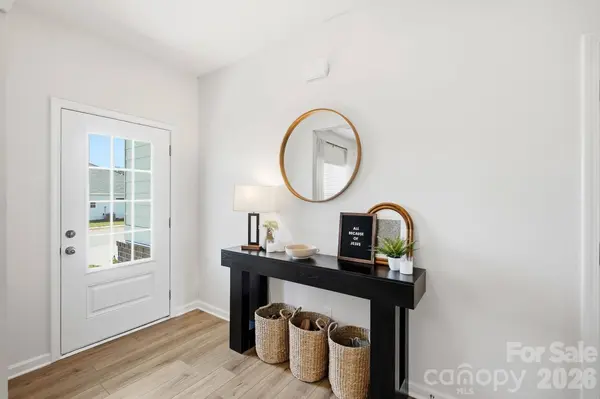
Interior Features Attic Stairs Pulldown, Breakfast Bar, Entrance Foyer, Garden Tub, Kitchen Island, Open Floorplan, Pantry, Walk-In Closet(s), Walk-In Pantry
Heating Central
Cooling Central Air
Flooring Carpet, Tile, Vinyl
Fireplace false
Appliance Dishwasher, Electric Range, Electric Water Heater, Microwave
Laundry Laundry Room, Upper Level
Exterior
Garage Spaces 2.0
Roof Type Composition
Street Surface Concrete,Paved
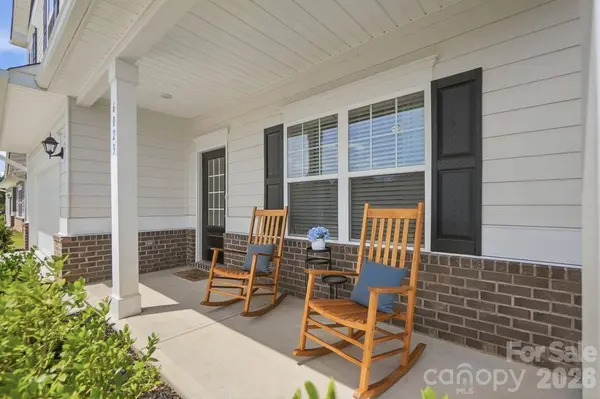
Porch Front Porch, Patio
Garage true
Schools
Elementary Schools Bethel
Middle Schools C.C. Griffin
High Schools Central Cabarrus
Others
HOA Name Superior Management
Senior Community false
Acceptable Financing Cash, Conventional, FHA, VA Loan
Listing Terms Cash, Conventional, FHA, VA Loan
Special Listing Condition None
Virtual Tour https://view.spiro.media/order/b1427e5d-efe5-414c-b908-08dec87c2713
SIMILAR HOMES FOR SALE
Check for similar Single Family Homes at price around $425,000 in Midland,NC

Active
$399,999
3272 Saddlebrook DR, Midland, NC 28107
Listed by Debbie Clontz of Debbie Clontz Real Estate LLC4 Beds 4 Baths 3,103 SqFt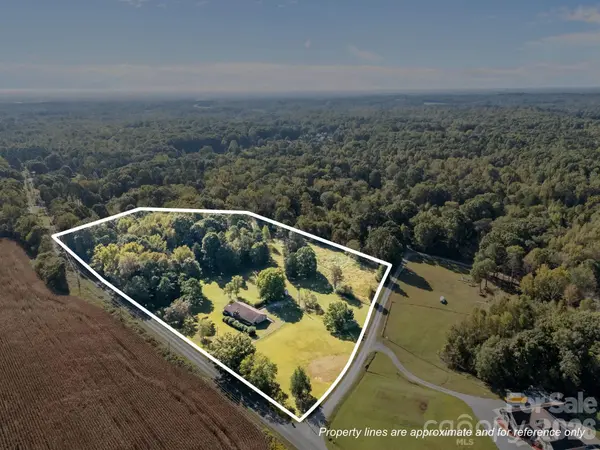
Active Under Contract
$609,900
945 Alvin Hough RD, Midland, NC 28107
Listed by Lisa Pricher of NorthGroup Real Estate LLC3 Beds 2 Baths 2,295 SqFt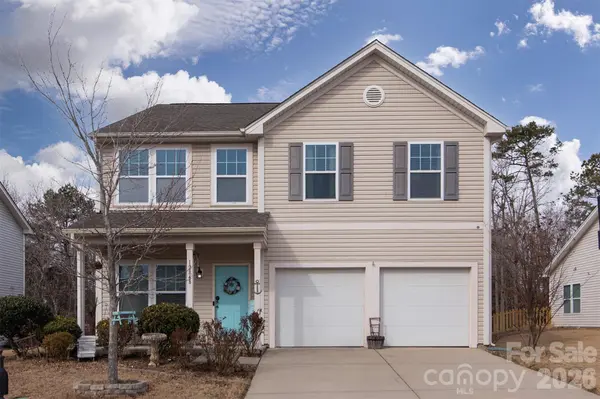
Active
$420,000
12848 Clydesdale DR, Midland, NC 28107
Listed by Marilyn Alicea of Coldwell Banker Realty4 Beds 3 Baths 2,481 SqFt
CONTACT
