

3712 Mill Bridge RD
Concord, NC 28025
- 3 Beds
- 2 Baths Full Baths: 2
- 2,156 SqFt
- 3.52 Lot Size
- 2018 Year Built
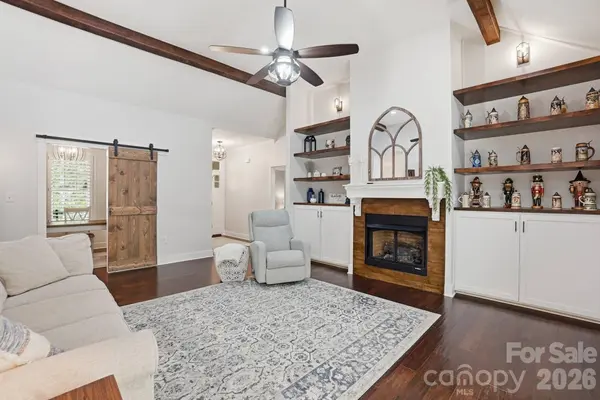
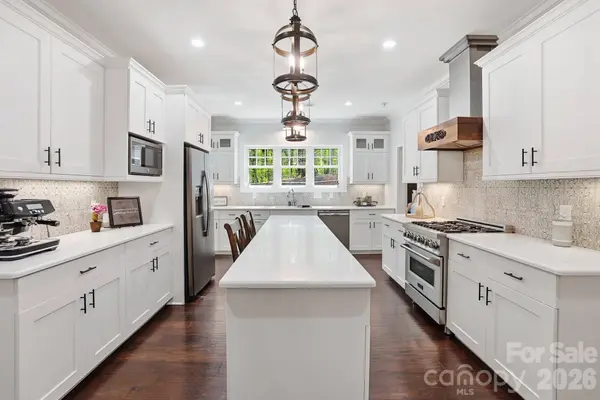
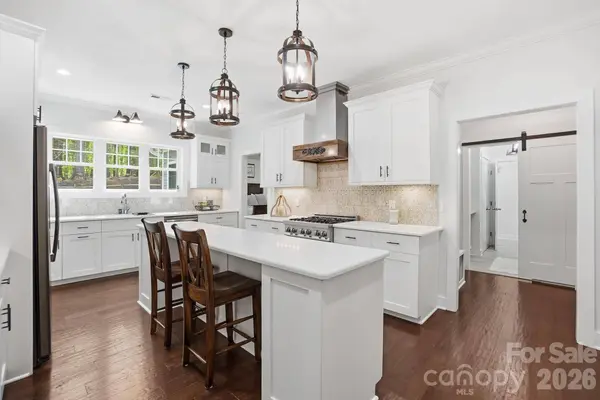
Inside features plantation shutters throughout, an epoxy-coated garage floor, and a spacious family room with faux wood beams, custom built-ins with storage, and a gas fireplace. Crown molding runs throughout the home. The kitchen offers a gas range, custom hood vent, oversized pantry, and a large island, with a separate office space as well.
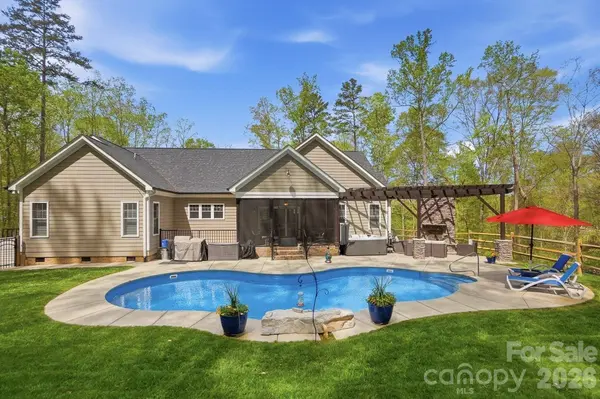
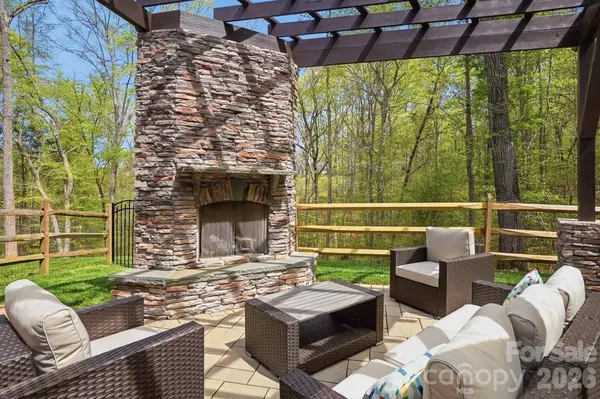
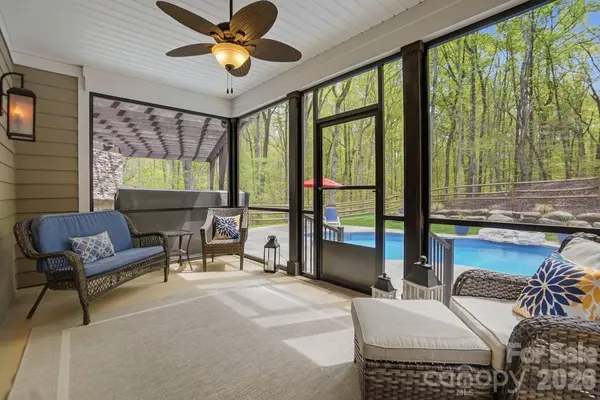
The outdoor space is truly something special. Designed for both everyday living and entertaining, you'll find a custom wooden pergola with stacked stone columns and a gas fireplace with remote, along with a patio finished with custom pavers. The backyard is lined with cut boulders creating a natural retaining wall across the entire space, plus a screened-in porch overlooking the pool and a hot tub for added relaxation.
The saltwater pool includes a boulder waterfall feature and a brand new gas heater, making it easy to enjoy throughout more of the year.
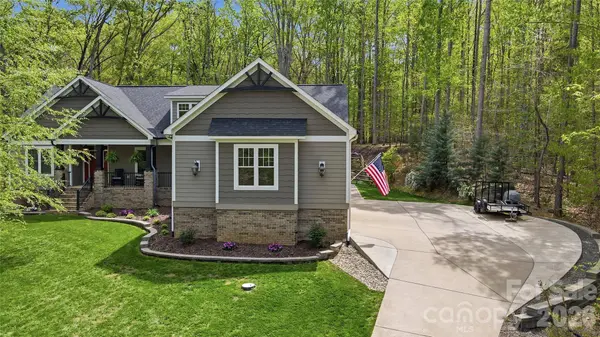
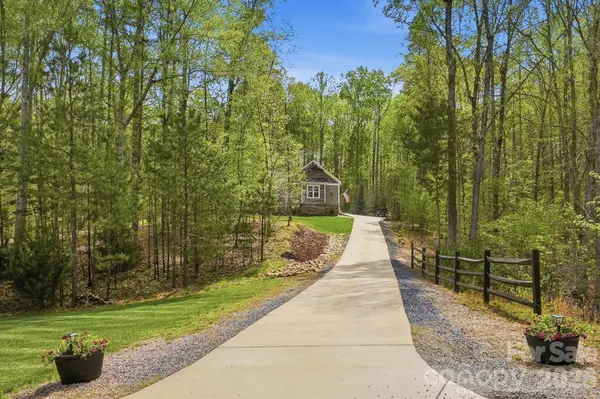
This property offers a rare combination of space, privacy, and thoughtfully designed indoor and outdoor living areas, making it easy to enjoy every part of the home.
GALLERY
PROPERTY DETAIL
Key Details
Sold Price $750,000
Property Type Single Family Home
Sub Type Single Family Residence
Listing Status Sold
Purchase Type For Sale
Square Footage 2, 156 sqft
Price per Sqft $347
Subdivision The Bluffs At Mill Bridge
MLS Listing ID 4368581
Sold Date 06/25/26
Bedrooms 3
Full Baths 2
Abv Grd Liv Area 2,156
Year Built 2018
Lot Size 3.520 Acres
Acres 3.52
Property Sub-Type Single Family Residence
Location
State NC
County Cabarrus
Zoning AO
Rooms
Primary Bedroom Level Main
Main Level Bedrooms 3
Building
Lot Description Wooded
Foundation Crawl Space
Sewer Septic Installed
Water Well
Level or Stories One
Structure Type Fiber Cement
New Construction false
Interior
Interior Features Attic Stairs Fixed, Attic Walk In
Heating Central
Cooling Central Air
Flooring Tile, Vinyl
Fireplaces Type Gas Log, Living Room
Fireplace true
Appliance Dishwasher, Gas Range, Tankless Water Heater
Laundry Laundry Room
Exterior
Exterior Feature Hot Tub
Garage Spaces 3.0
Fence Back Yard, Fenced
Pool Fenced, Heated, In Ground, Salt Water
Utilities Available Electricity Connected, Propane
Roof Type Architectural Shingle
Street Surface Concrete,Paved
Porch Covered, Front Porch, Rear Porch, Screened
Garage true
Schools
Elementary Schools Bethel
Middle Schools C.C. Griffin
High Schools Central Cabarrus
Others
Senior Community false
Restrictions Deed
Acceptable Financing Cash, Conventional, FHA, VA Loan
Listing Terms Cash, Conventional, FHA, VA Loan
Special Listing Condition None
SIMILAR HOMES FOR SALE
Check for similar Single Family Homes at price around $750,000 in Concord,NC
Active
$535,000
5643 Twinkle DR, Concord, NC 28025
Listed by Mike Chisholm of Howard Hanna Allen Tate Concord3 Beds 2 Baths 2,217 SqFt
Active
$525,000
758 Williamsburg DR NE, Concord, NC 28025
Listed by Amy Readling of Lantern Realty & Development, LLC5 Beds 7 Baths 5,985 SqFt
Active
$499,900
1800 Lake Lynn RD, Concord, NC 28025
Listed by Wendy Measimer of RE/MAX Leading Edge3 Beds 3 Baths 2,221 SqFt
CONTACT
