
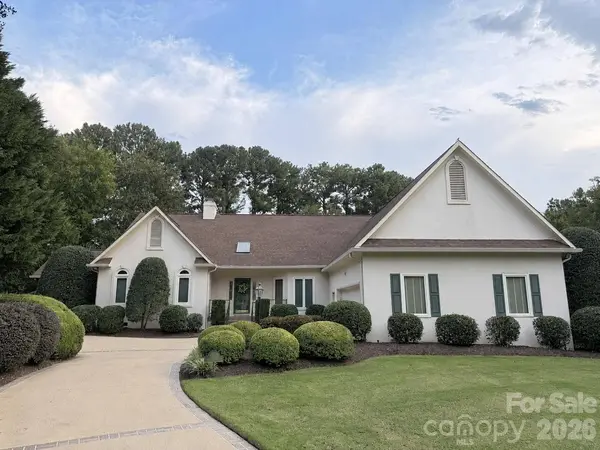
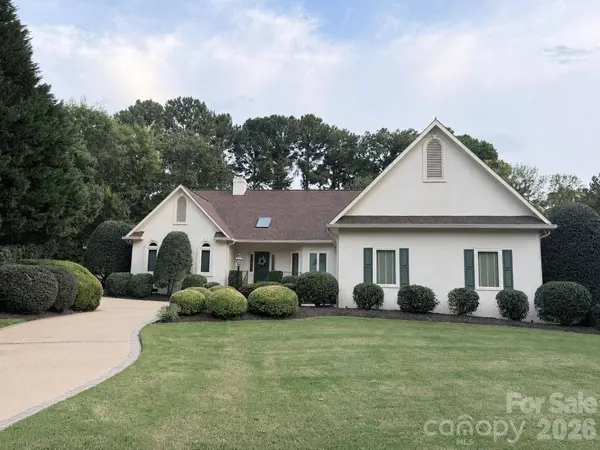
1159 Asheford Green AVE NW
Concord, NC 28027
- 3 Beds
- 4 Baths Full Baths: 2 Half Baths: 2
- 3,155 SqFt
- 0.57 Lot Size
- 1991 Year Built
GALLERY
PROPERTY DETAIL
Key Details
Sold Price $820,0009.3%
Property Type Single Family Home
Sub Type Single Family Residence
Listing Status Sold
Purchase Type For Sale
Square Footage 3, 155 sqft
Price per Sqft $259
Subdivision Asheford Green
MLS Listing ID 4420237
Sold Date 09/28/26
Bedrooms 3
Full Baths 2
Half Baths 2
HOA Fees $54/ann
HOA Y/N 1
Abv Grd Liv Area 3,155
Year Built 1991
Lot Size 0.570 Acres
Acres 0.57
Property Sub-Type Single Family Residence
Location
State NC
County Cabarrus
Zoning PUD
Rooms
Primary Bedroom Level Main
Main Level Bedrooms 3
Building
Lot Description On Golf Course
Foundation Crawl Space
Sewer Public Sewer
Water City
Level or Stories One
Structure Type Synthetic Stucco
New Construction false
Interior
Heating Central
Cooling Central Air
Flooring Carpet, Tile, Wood
Fireplaces Type Living Room
Fireplace true
Appliance Dishwasher, Electric Cooktop, Electric Oven, Microwave, Trash Compactor
Laundry Laundry Room
Exterior
Garage Spaces 2.0
View Golf Course
Roof Type Architectural Shingle
Street Surface Concrete,Paved
Porch Covered, Deck, Front Porch, Rear Porch, Screened
Garage true
Schools
Elementary Schools Weddington Hills
Middle Schools Harold E Winkler
High Schools Northwest Cabarrus
Others
HOA Name Red Rock
Senior Community false
Restrictions Architectural Review,Subdivision
Acceptable Financing Cash, Conventional, FHA, VA Loan
Listing Terms Cash, Conventional, FHA, VA Loan
Special Listing Condition Estate
SIMILAR HOMES FOR SALE
Check for similar Single Family Homes at price around $820,000 in Concord,NC

Active Under Contract
$532,500
533 Montgrove PL NW, Concord, NC 28027
Listed by Ann Sharma of Sterling Pointe Realty4 Beds 3 Baths 2,701 SqFt
Active
$570,000
163 Crenshaw PL NW, Concord, NC 28027
Listed by Kevin Bell of Keller Williams South Park4 Beds 3 Baths 2,478 SqFt
Active
$537,000
471 Lucky DR NW, Concord, NC 28027
Listed by Amy Evans of Howard Hanna Allen Tate Concord3 Beds 2 Baths 1,974 SqFt
CONTACT
